
3015 Grand Ave, Grove, Merrick, FL 12345
WAVE VERIDIA
Pinnacle of Opulence — Grand 4 BHK Low-Rise Floors & Majestic 5 BHK Skyvillas with Private Elevators & Terrace Splash Pools at Oakwood Enclave, Sector 1, Wave City, NH-24 Ghaziabad.


The Pinnacle of Low-Rise Uber Opulence
Conceptualized by internationally celebrated Palafox Architecture, Wave Veridia redefines ultra-luxury living. Situated in the prestigious Oakwood Enclave within Wave City, Veridia offers the rare exclusivity of independent floor living combined with the grandeur of a world-class gated community.
Each home is crafted as an expansive private estate featuring private high-speed elevator access opening straight into your residence, double-height living salons, expansive wrap-around sundecks, and private rooftop splash pools overlooking lush green township foliage.
Configurations & Price Matrix
Bespoke ultra-spacious configurations crafted with private elevators, double-height ceilings, Italian marble flooring, and private terrace amenities.
- 4 Palatial Bedrooms with Attached Designer Bathrooms
- Dedicated Direct Private Elevator Access
- Dedicated Work-From-Home Executive Study Suite
- European Modular Kitchen with Premium Built-In Appliances
- 2 Reserved Covered Car Parking Spaces
- Double-Height Grand Living Salon with Chandelier Void
- Private Rooftop Plunge Pool & Open-to-Sky Party Deck
- Internal Architectural Wooden & Glass Floating Staircase
- 5 Master Suites with Expansive Walk-in Wardrobes
- Dedicated Staff Room & Separate Service Entrance
- Unmatched 360-Degree Panoramic Township Vistas
- Private Sky Terrace with Landscaped Zen Garden
- Complete Smart Automation Package Pre-Installed
- Dedicated Electric Vehicle (EV) Fast Charging Bay
- Priority Concierge Services & Exclusive Allotment
*Prices indicated are indicative base prices. Additional PLC, IFMS, Registry, GST, and Car Parking charges applicable as per booking terms. Approved by leading national banks (SBI, HDFC, ICICI, Axis Bank).
Architectural Floor Plans
Review 3D cutaway layouts and 2D architectural dimensions. Tap any blueprint to open the full-resolution zoom lightbox viewer.

4 BHK Ultra-Luxury Floor Layout
Isometric 3D perspective showcasing 4 expansive bedroom suites, 5 bathrooms, large living-dining salon, modular kitchen with utility wash, and dedicated home office suite with private elevator ingress.
| Super Area | ~2,385 Sq. Ft. |
| Carpet Area + Balconies | ~1,560 Sq. Ft. + ~380 Sq. Ft. Balconies |
| Elevator Ingress | Direct Private Key-Controlled Lift |
| Car Parking | 2 Reserved Covered Bays |
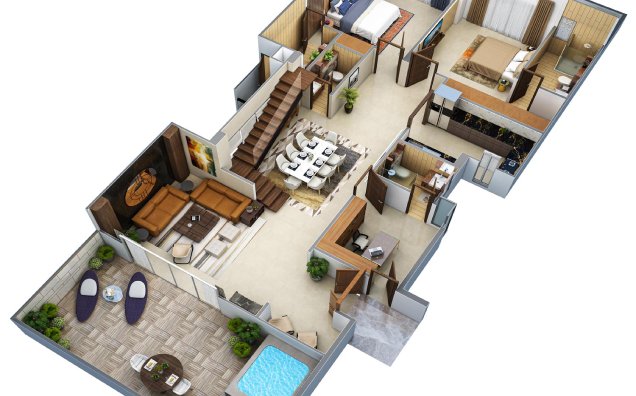
5 BHK Skyvilla Duplex & Pool Deck
Ultra-exclusive duplex layout featuring a double-height grand living hall, internal floating staircase, formal 8-seater dining, study, master suites with walk-in dressers, and private rooftop splash pool with sun deck.
| Super Area | ~4,089 Sq. Ft. Duplex Penthouse |
| Private Terrace | Private Plunge Pool & Sun Deck Included |
| Architecture | Double-Height Ceiling with Void & Chandelier |
| Staff Accommodation | Separate Staff Suite with Private Entrance |

5 BHK Lower Level Architectural Plan
Precise architectural blueprint detailing exact room dimensions: Family Lounge (4.4m x 4.25m), Dining (2.90m x 3.35m), Modular Kitchen (3.97m x 2.77m), and attached designer bathrooms.
| Family Lounge | 14' - 8" x 14' - 2" (4.40m x 4.25m) |
| Kitchen Space | 13' - 3" x 9' - 3" (3.97m x 2.77m) |
| Dining Salon | 9' - 7" x 11' - 3" (2.90m x 3.35m) |
| Utility Shaft | Separate Dry Balcony with Drainage |

Upper Terrace Garden & Pool Plan
Dedicated terrace garden floor plan featuring an expansive open terrace garden (3.85m x 2.77m), entrance vestibule (2.88m x 2.88m), private powder toilet, and double-height living room cutout.
| Terrace Garden Area | 12' - 8" x 9' - 0" (3.85m x 2.77m) |
| Entrance Vestibule | 9' - 7" x 9' - 7" (2.88m x 2.88m) |
| Pool Provision | Waterproofing & Filtration Plumbing Included |
| View Orientation | Uninterrupted Vistas of Oakwood Central Greens |
Signature Clubhouse Amenities
Indulge in an exclusive 30,000+ sq. ft. neoclassical resident clubhouse featuring temperature-controlled pools, fitness center, wellness spa, and curated banquet facilities.
Experience Wave Veridia
Take a visual tour through actual completed building facades, luxury show homes, double-height ceilings, and the magnificent Oakwood Club in complete uncropped clarity.


Uncompromised Specifications
Crafted with double-height salons, private direct elevators, Italian onyx marble bathrooms, European modular kitchens, and private plunge pools.
Double-Height Living Salon
- Double-height living space with imported chandelier lighting
- Imported Italian marble flooring with decorative brass inlays
- Floor-to-ceiling soundproof UPVC French balcony windows
- Concealed VRV/VRF air-conditioning pre-installed throughout

Master Bedroom Suites
- Engineered wooden laminated flooring in master suites
- Padded acoustic leather headboard wall with ambient cove light
- Expansive walk-in wardrobes with soft-close organizer drawers
- Direct private balcony access overlooking central greens

European Modular Kitchen
- Full modular cabinetry in walnut veneer with gold trim
- Granite countertop with double bowl stainless steel sink
- Pre-fitted chimney, hob, and built-in microwave/oven space
- Dedicated gas pipeline connection and utility washing balcony

Designer Spa Bathrooms
- Kohler / Grohe luxury concealed diverters & rain showers
- Full-height Italian onyx marble cladding with floating vanity
- Toughened glass partition in shower zone with linear drain
- Bathtub and wall-hung smart WC with concealed cistern

Private Lifts & Staircases
- Dedicated private high-speed elevator opening into floor foyer
- Cantilevered architectural wooden staircase with glass railing
- 100% full power back-up for complete residence including ACs
- Earthquake-resistant RCC shear-wall monolithic engineering

Zen Courtyards & Automation
- Zen meditation courtyards with Buddha stone water cascades
- Digital biometric door lock with video intercom door system
- Smart mood lighting touchpad control and motorized blinds sync
- Centralized FTTH fiber connection with high-speed internet
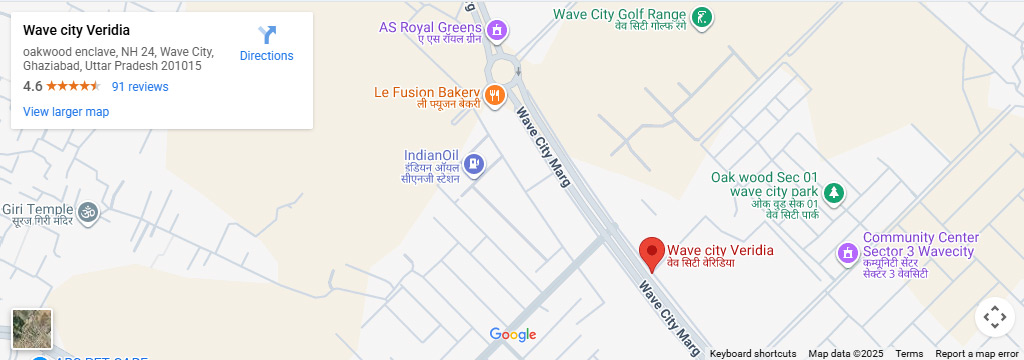
Oakwood Enclave, Wave City NH-24
Located in Sector 1, Oakwood Enclave, Wave City, Veridia enjoys unbeatable direct access to the 14-lane Delhi-Meerut Expressway. Experience signal-free seamless transit to Akshardham, Central Delhi, and Noida Sector 62.
-
14-Lane Delhi-Meerut Expressway (NH-24)0 Mins
-
Noida Sector 62 & Electronic City Metro10 Mins
-
Anand Vihar ISBT & Railway Terminal15 Mins
-
Akshardham Temple & East Delhi Border20 Mins
-
Wave Galleria Commercial Complex & High Street2 Mins
-
DPS Wave City & Manipal Multi-Specialty Hospital5 Mins
Schedule A Private Site Visit & Get Zero-Brokerage Assistance
Connect directly with Propfield Realtors senior luxury advisors for all-inclusive unit selections, builder inventory allotments, and guaranteed best price assurances.